Modern Contrast Kitchen
An Expanded Kitchen Remodel in Watsonville, California.
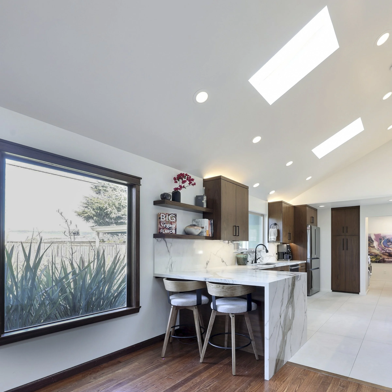
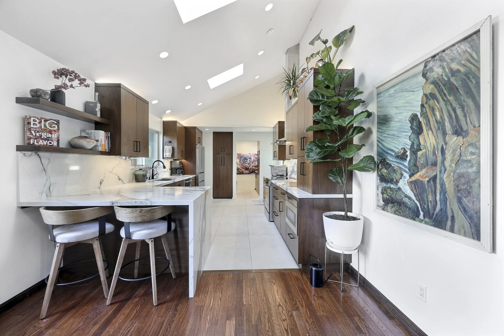
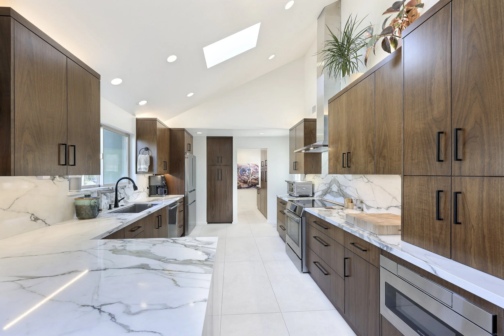
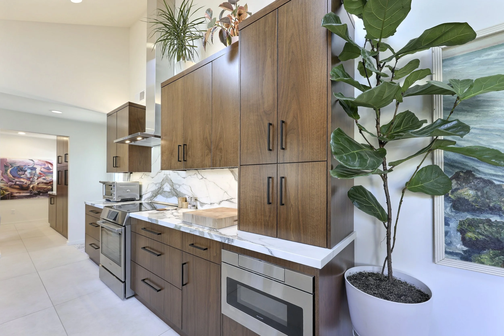
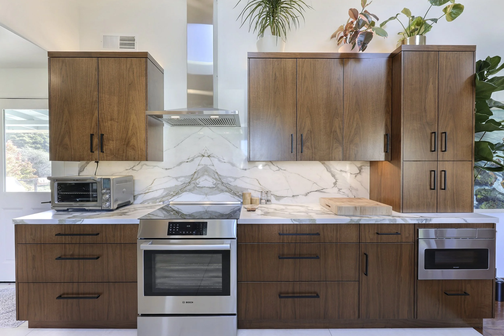
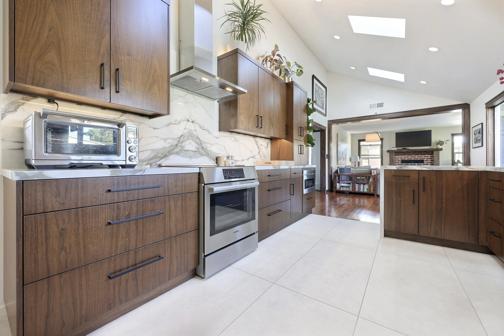
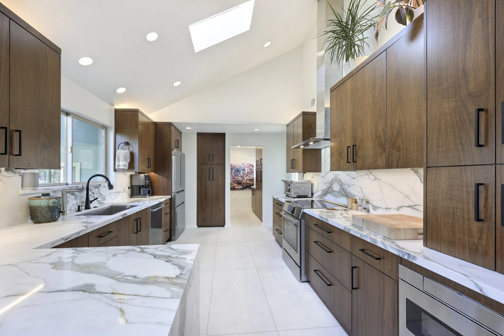
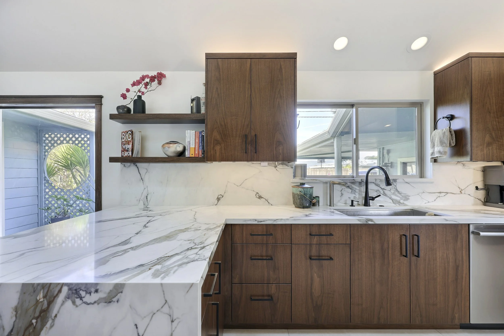
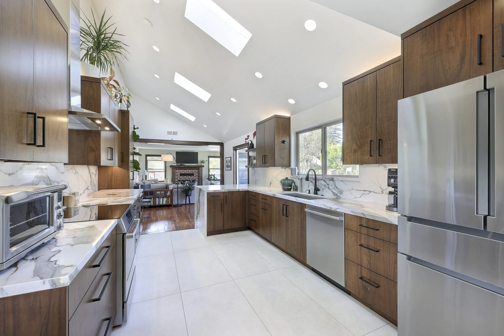
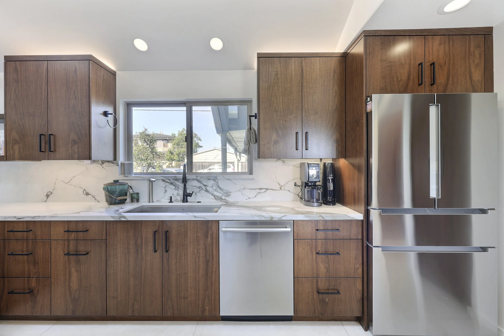
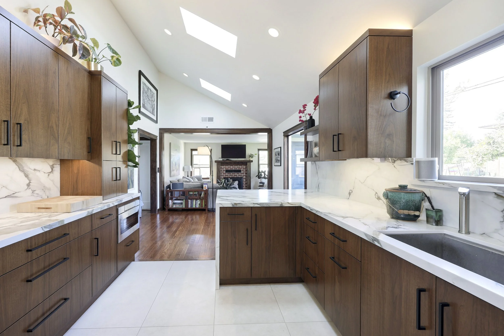
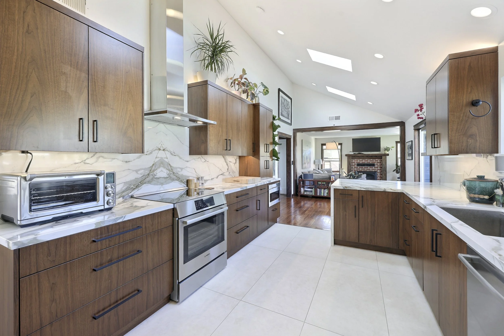
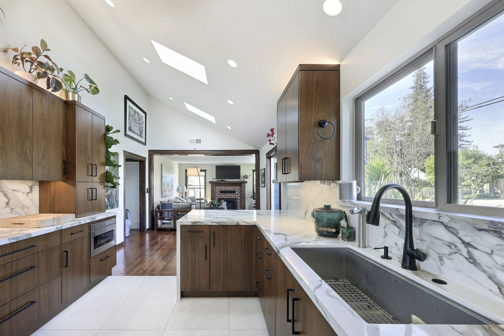
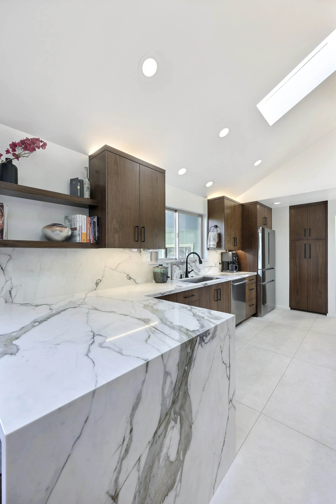
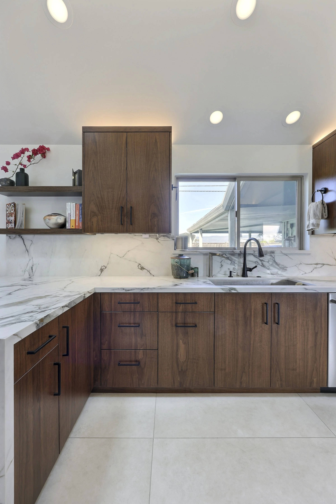
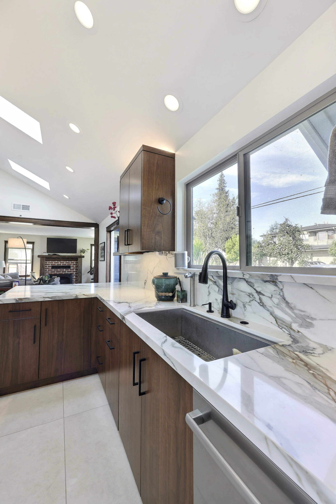
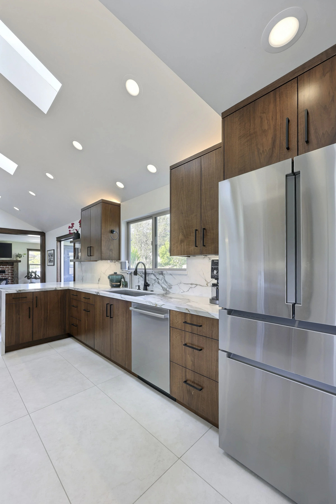
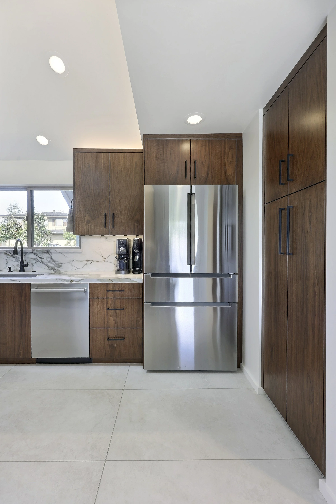
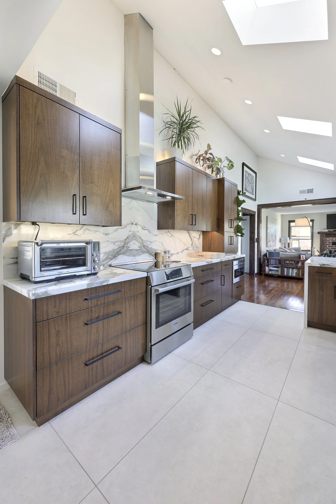
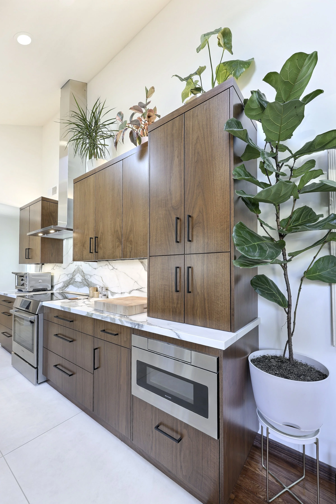
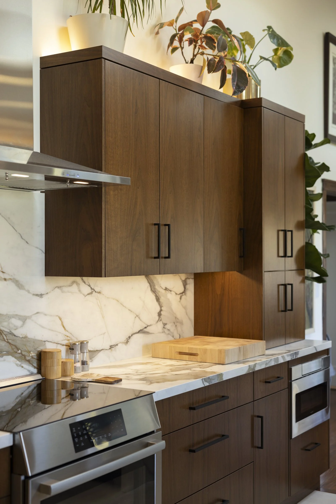
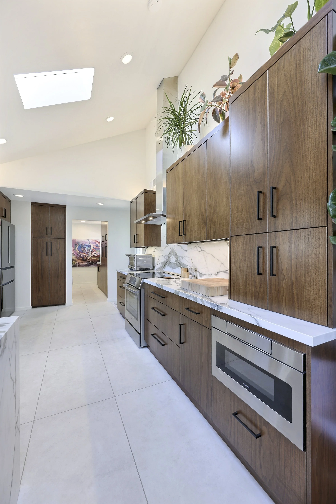
We took this kitchen from cramped and dated, to detailed and ready for action! With the updated design I looked to bring ease and flow to these homeowners everyday life, and we did that while making the most of the smaller footprint we had available - the result is a satisfyingly functional (and green thumb friendly!) kitchen.
Behind-the-design details from Erin for this remodel project in Watsonville, California 95076:
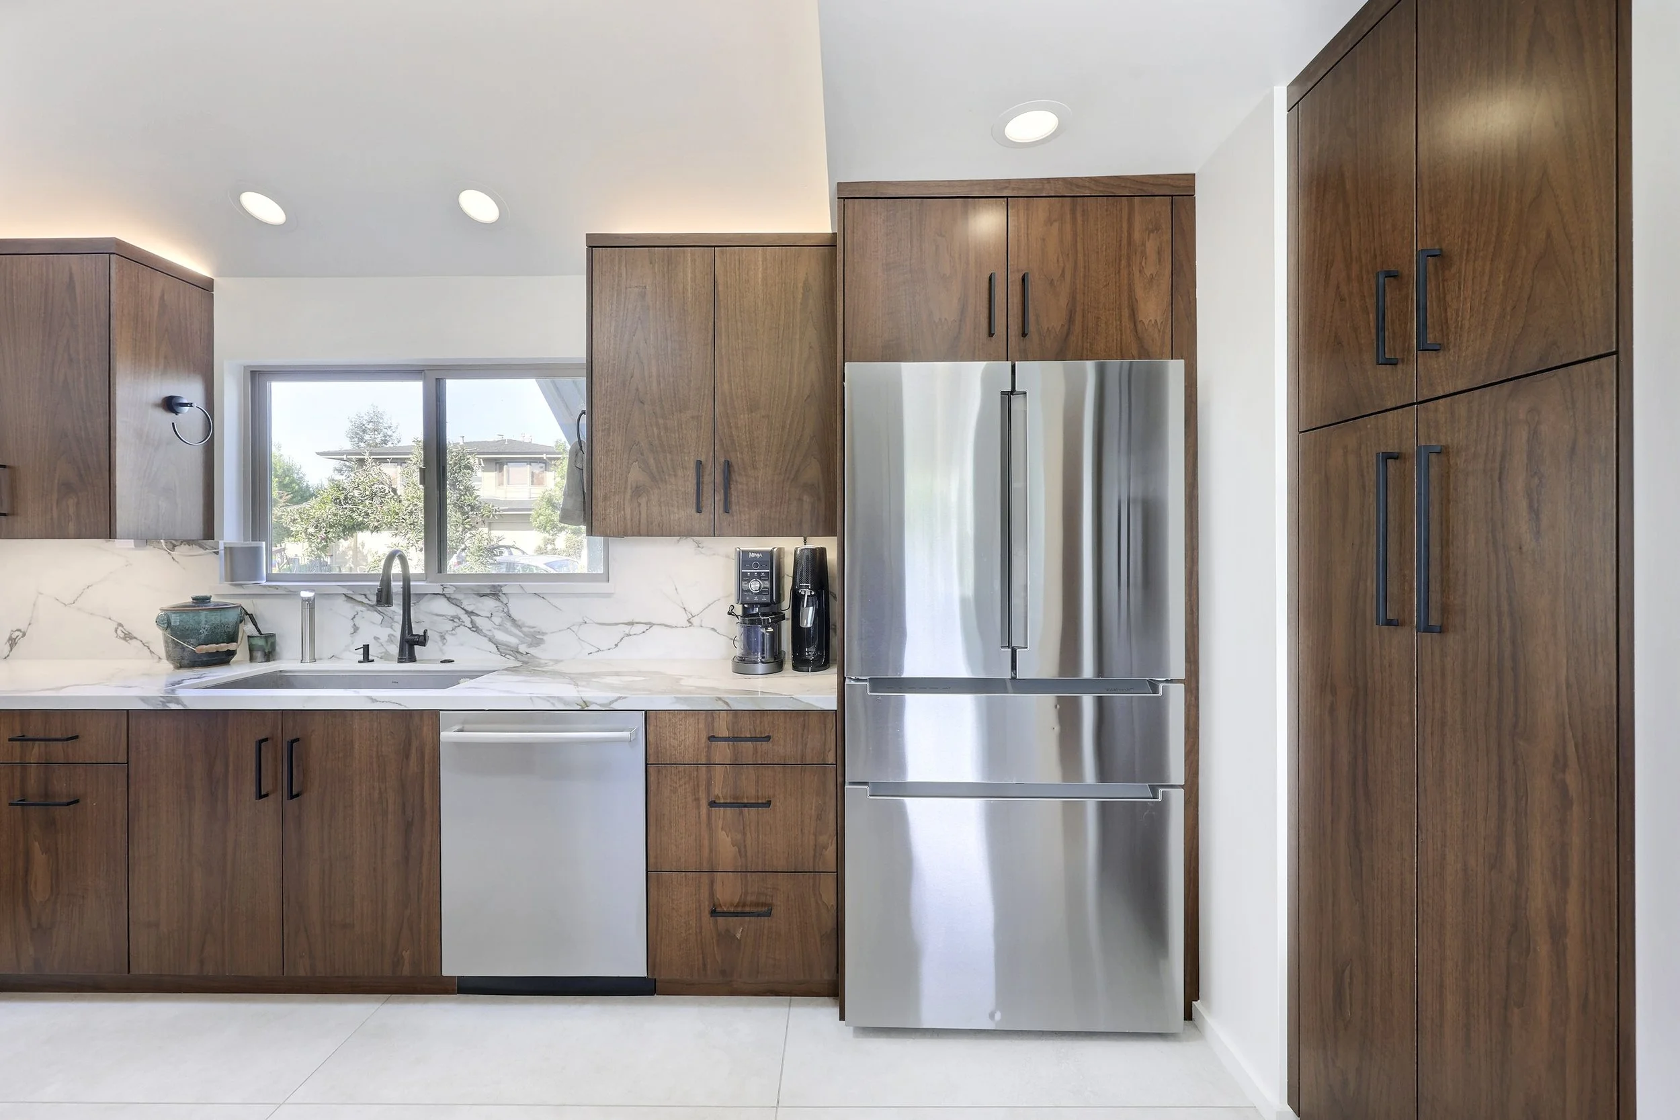
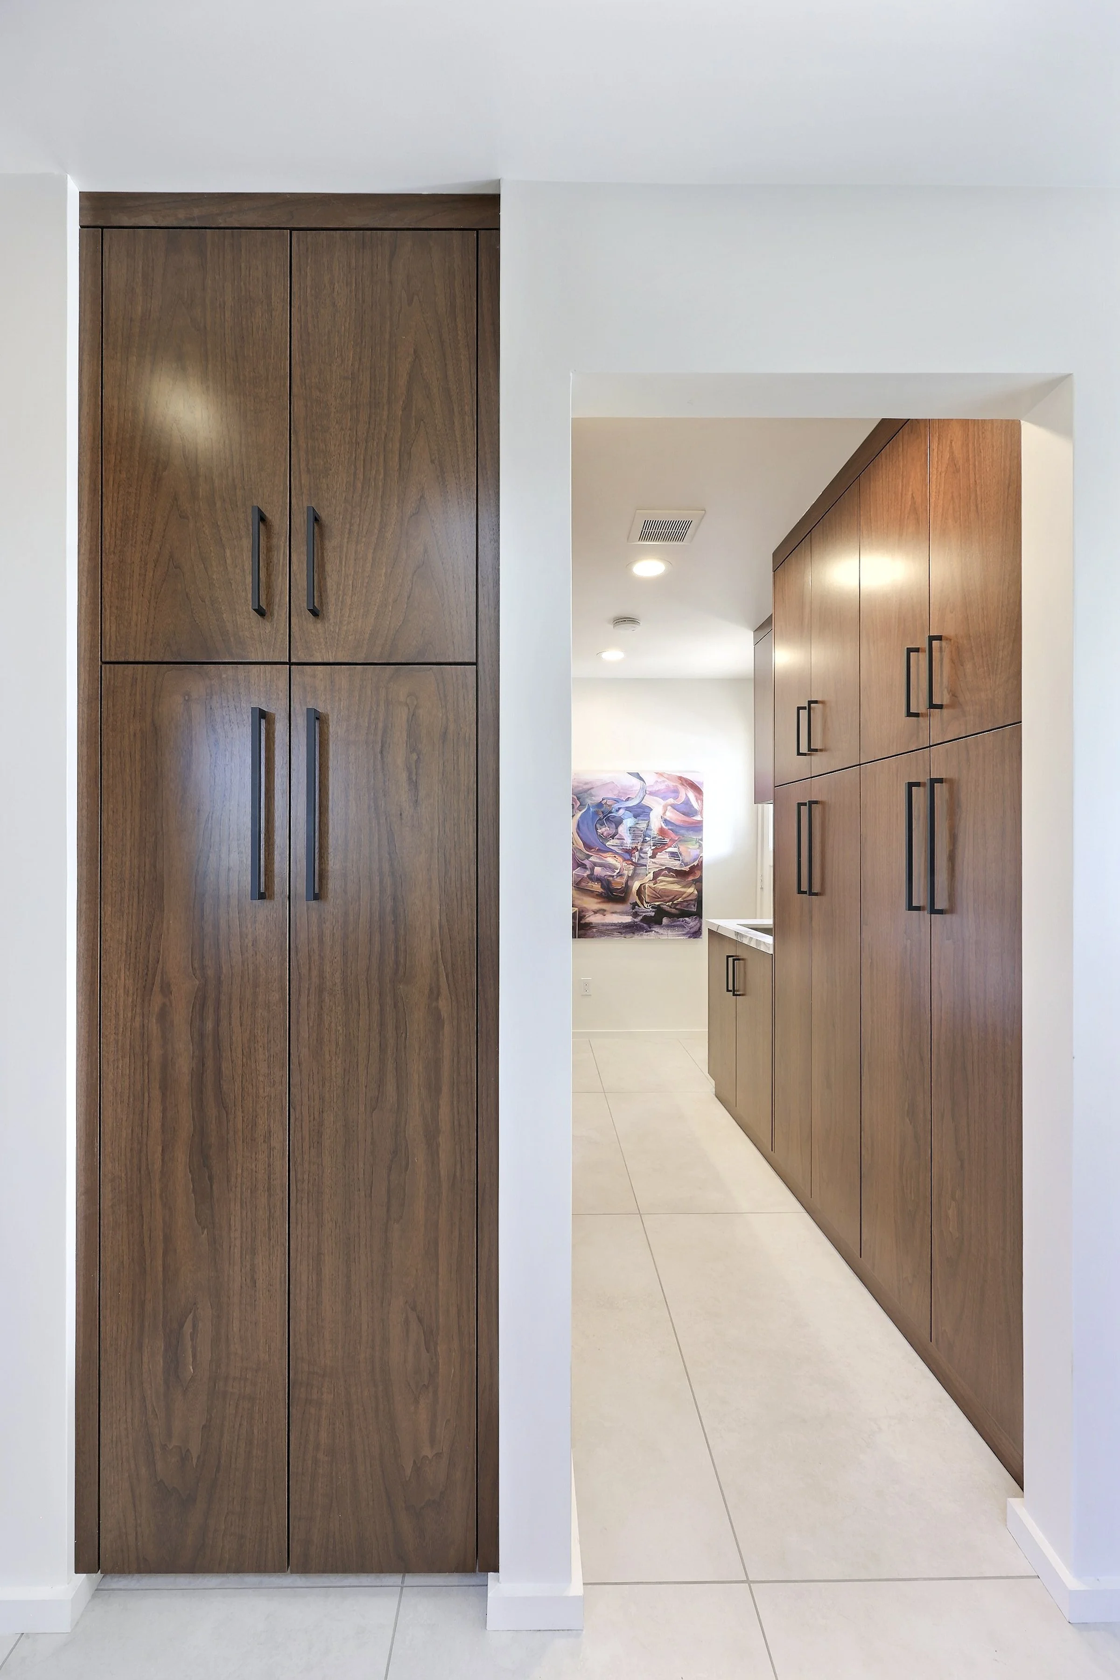
The homeowners came to me wanting to turn their small, dated, kitchen into a light-filled, modern space to cook, eat and entertain. To accomplish this, the design proposed removing the wall between the kitchen and dining room to enlarge the kitchen while still leaving room for a separate dining table and chairs, vaulting the ceiling, adding skylights and following their design inspiration to include grain matched slab walnut cabinetry, large veined quartz countertops with a full height backsplash, porcelain tile floors and black fixtures and hardware.
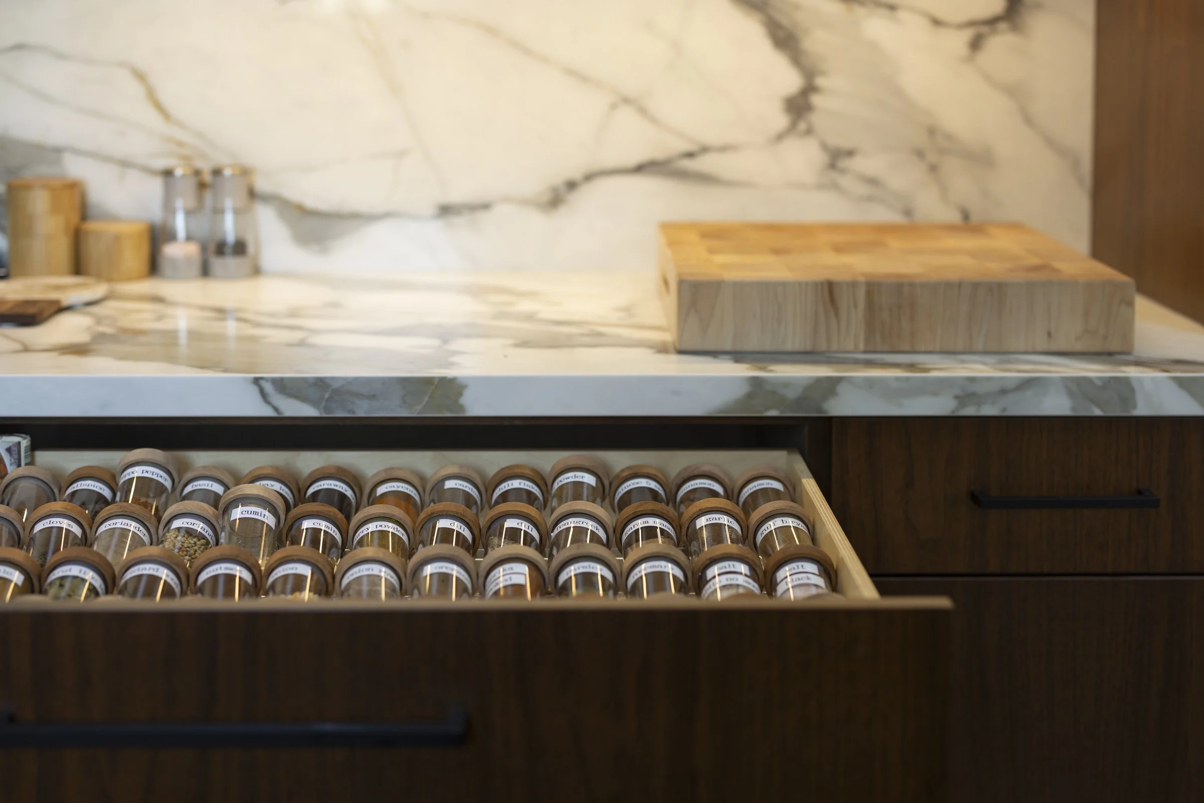
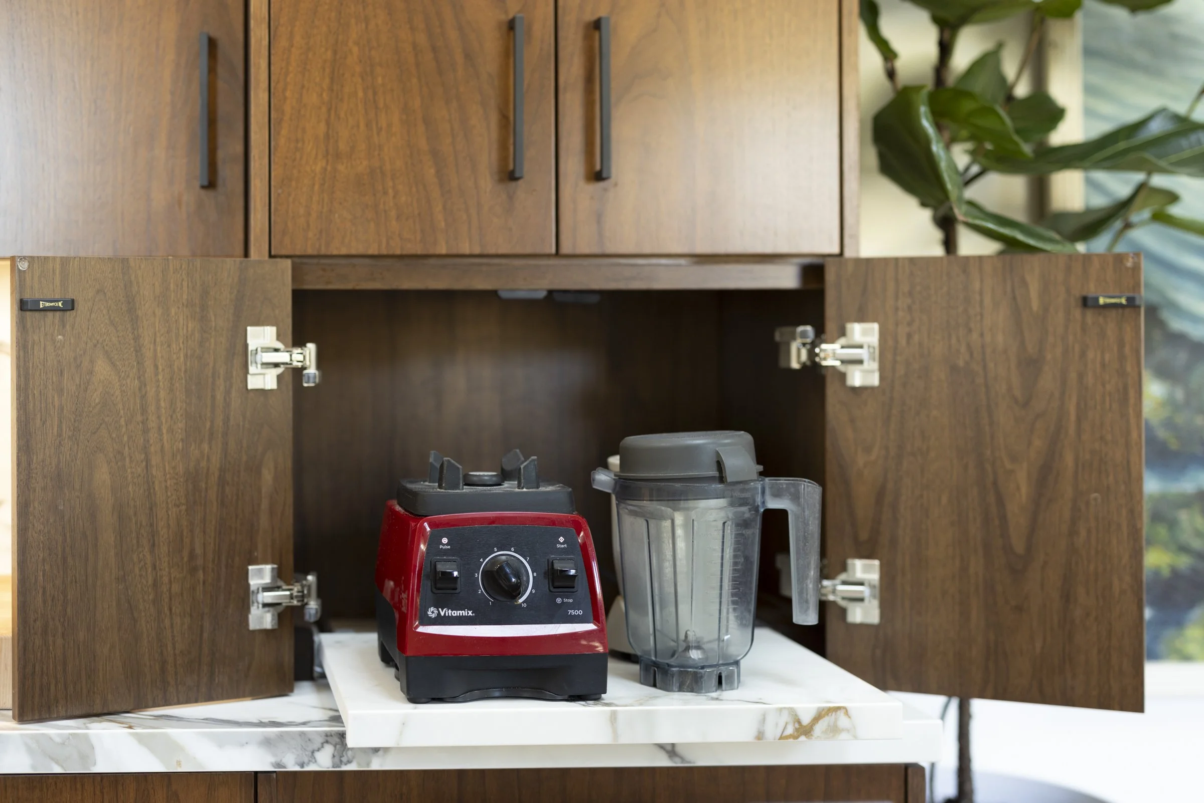
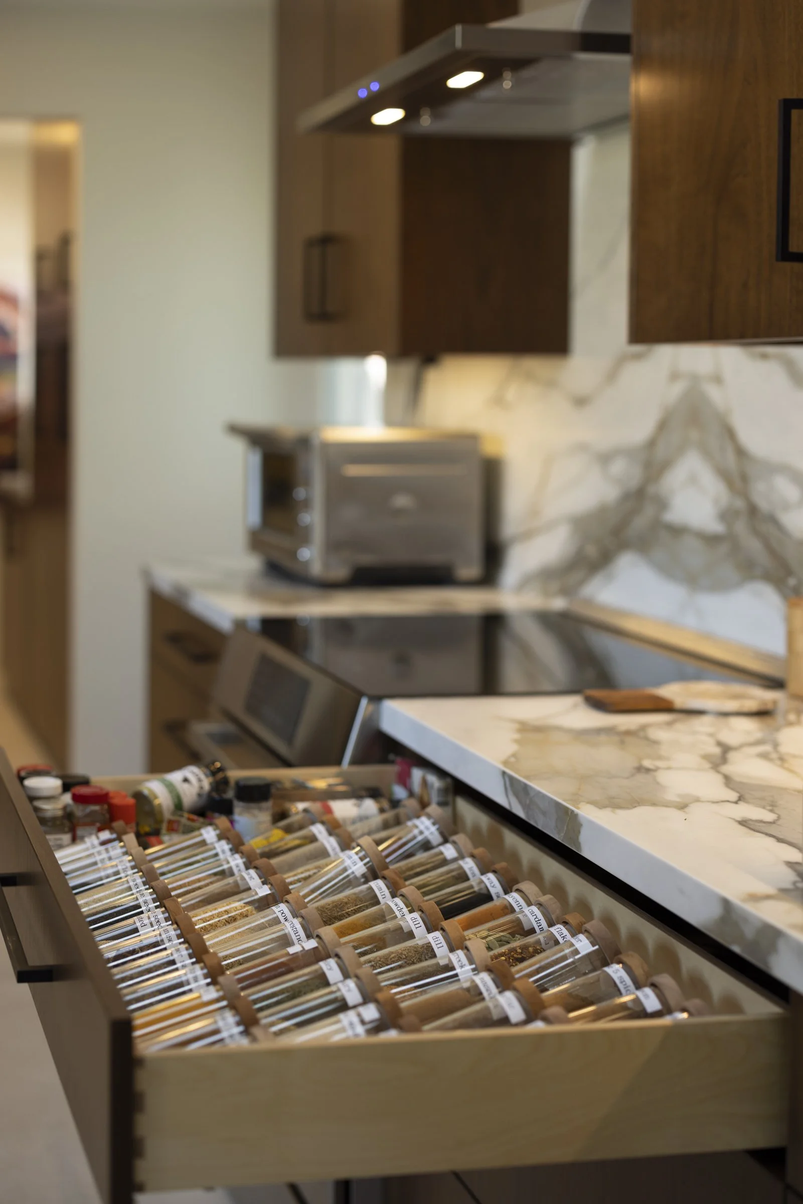
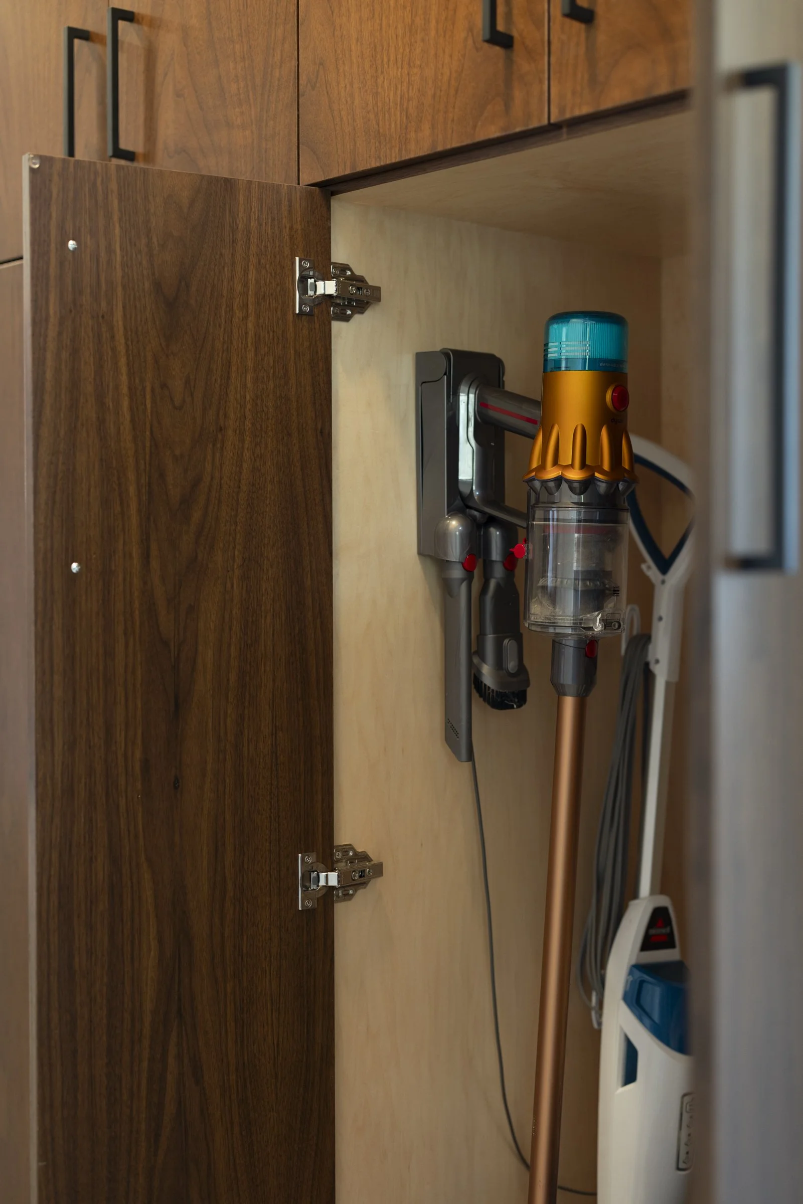
The kitchen design expanded into the laundry area, refreshing that area completely with the same materials. The kitchen and laundry are both equipped with more accessible storage such as roll out shelving, spice drawers, an appliance garage with a roll out shelf and a linen closet complete with charging port!