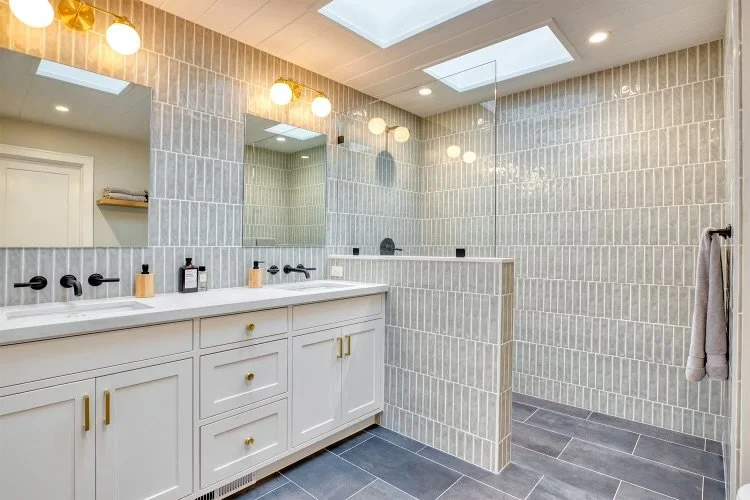
The 12”x24” bathroom floor tile flows seamlessly into the floor of this barrier free shower.
Curbless showers are often called barrier free showers, meaning the entrance into the shower is unobstructed and can be accessed regardless of physical limitations.
When working with clients, the two reasons they will consider a curbless shower are either to make it easier to age in place in their home, or because they like the look of it. When they like the look of it, they often want to see the same bathroom floor tile carried into the shower for a seamless look.
Not only are barrier free showers accessible, but they have a beautifully seamless aesthetic that work in transitional and contemporary spaces!
Nothing makes me happier than when the aesthetics complement the function - curbless showers are a winning combination of both form and function for most folks, but there are some key details that you should know if you’re looking to include this feature in your bathroom remodel!
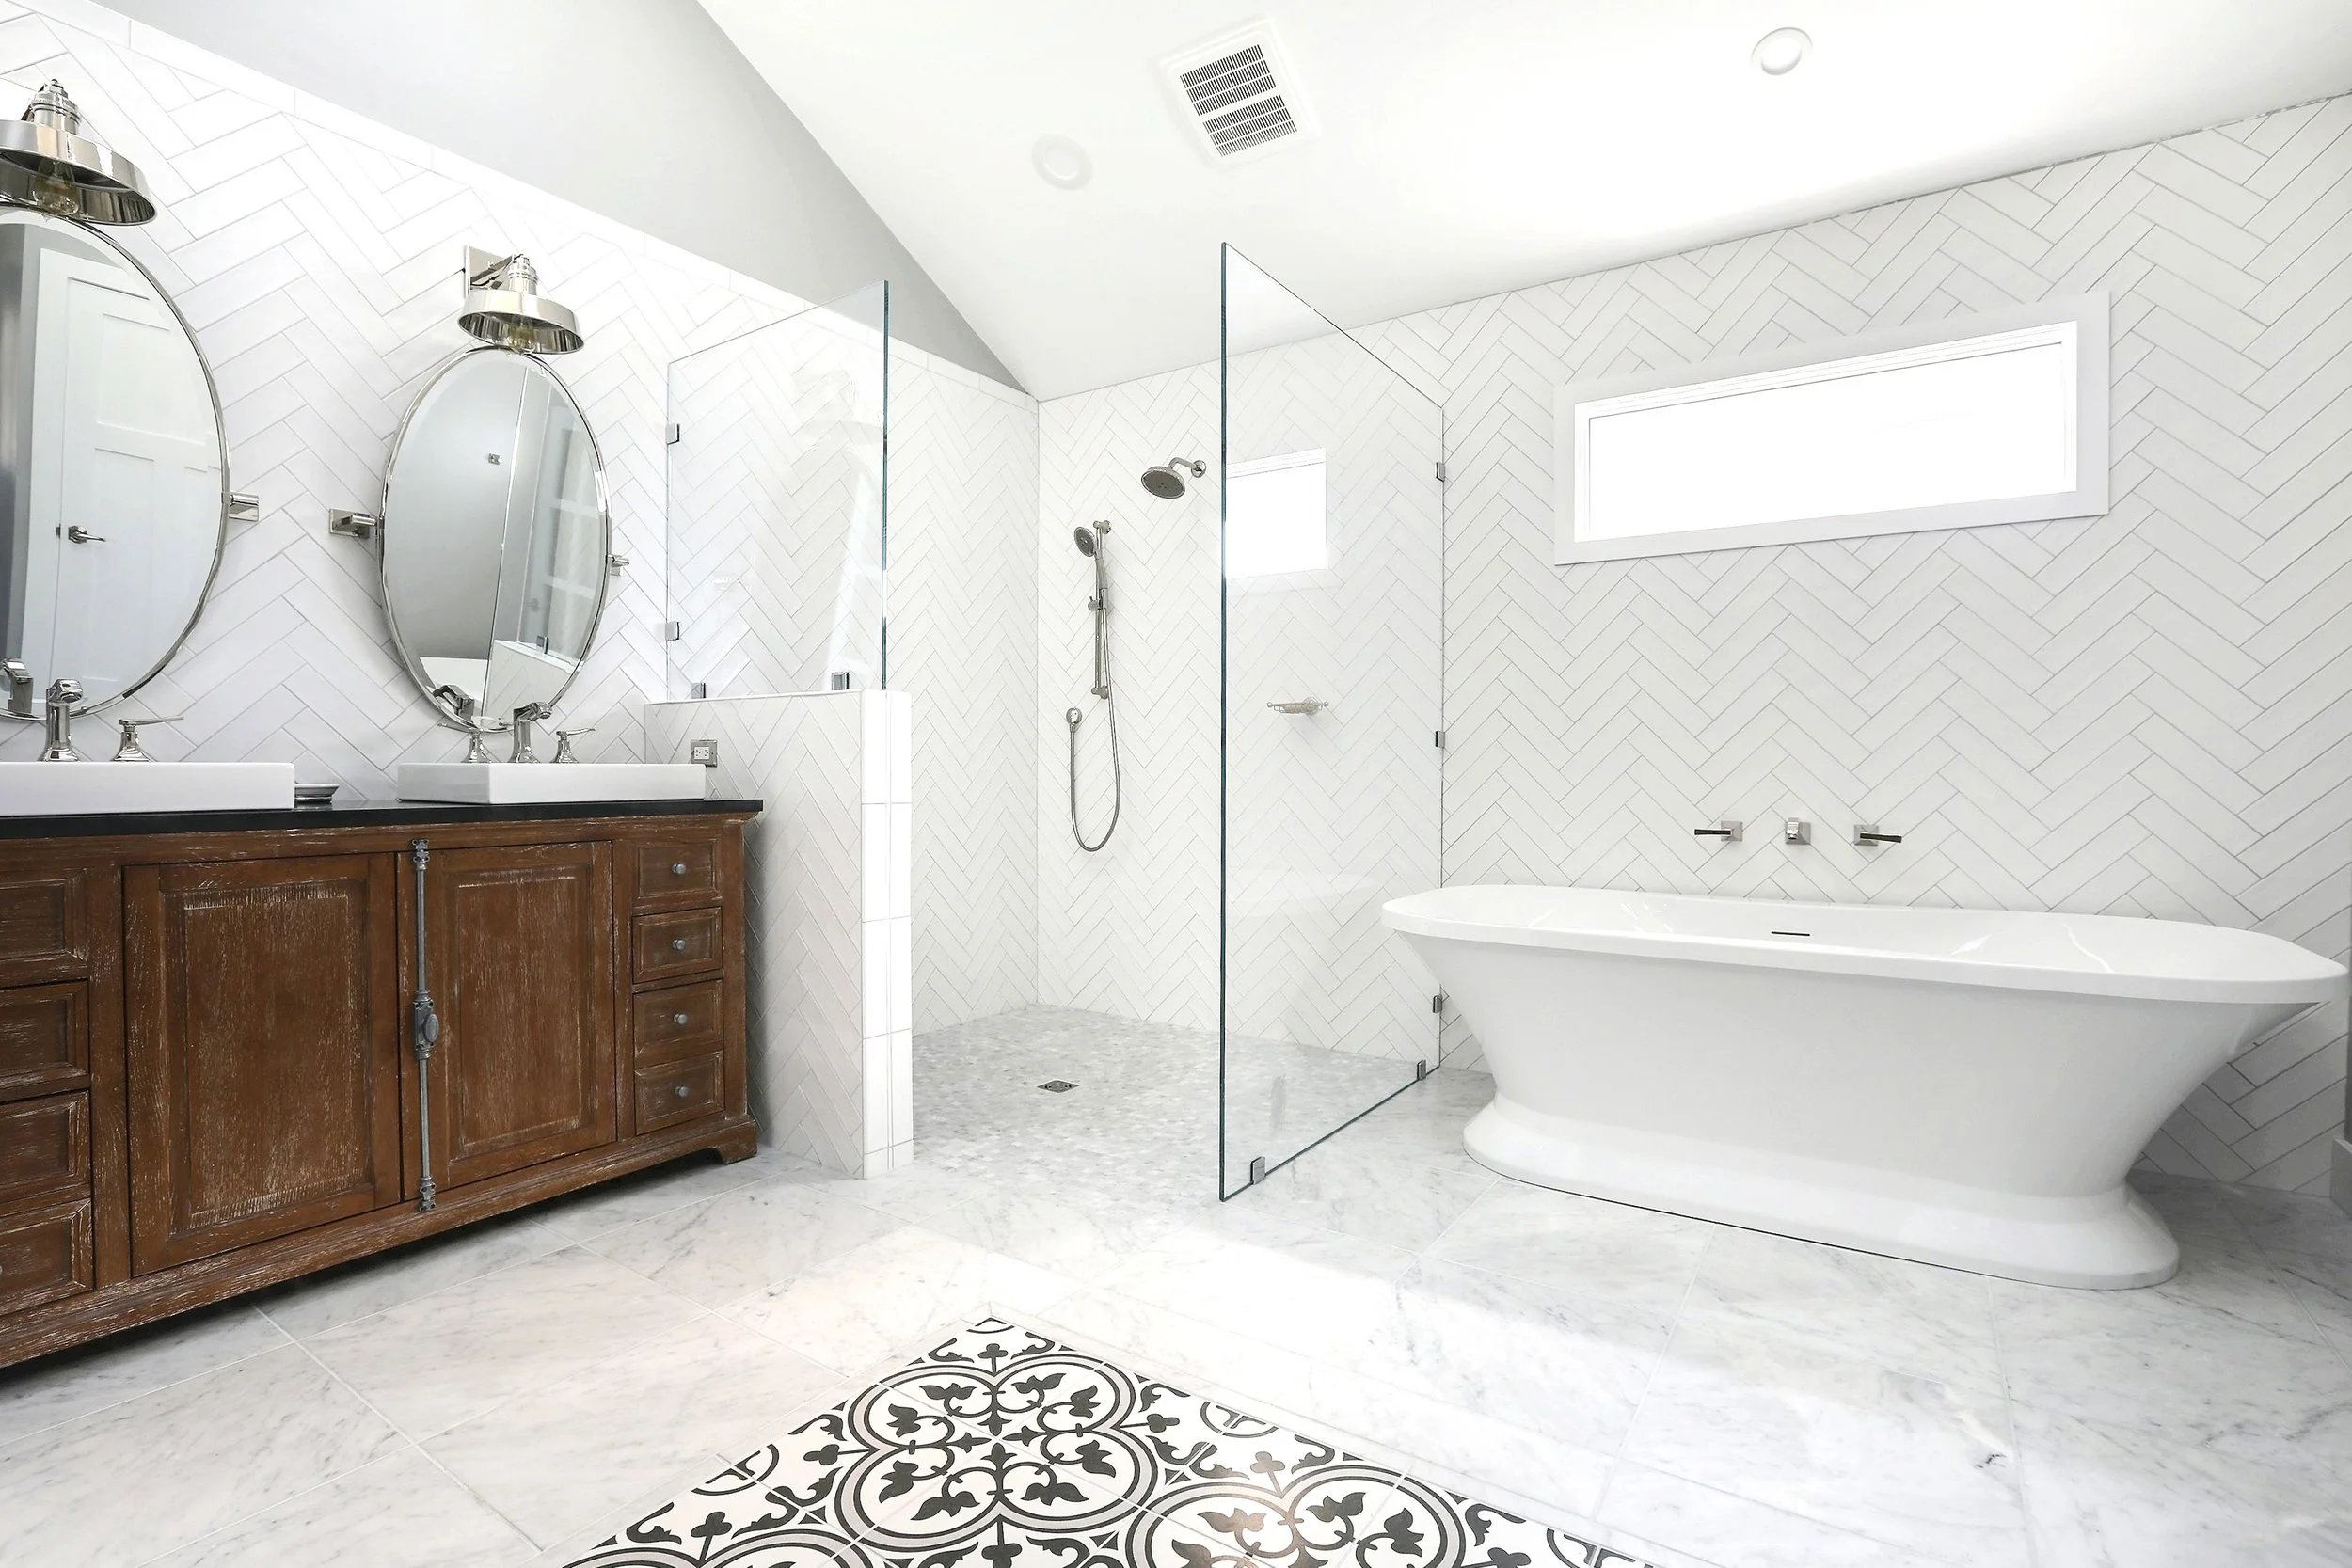
This curbless shower transitions from a large format tile on the bath floor to a matching mosaic tile on the shower floor.
Curbless showers are more expensive than a shower with a curb
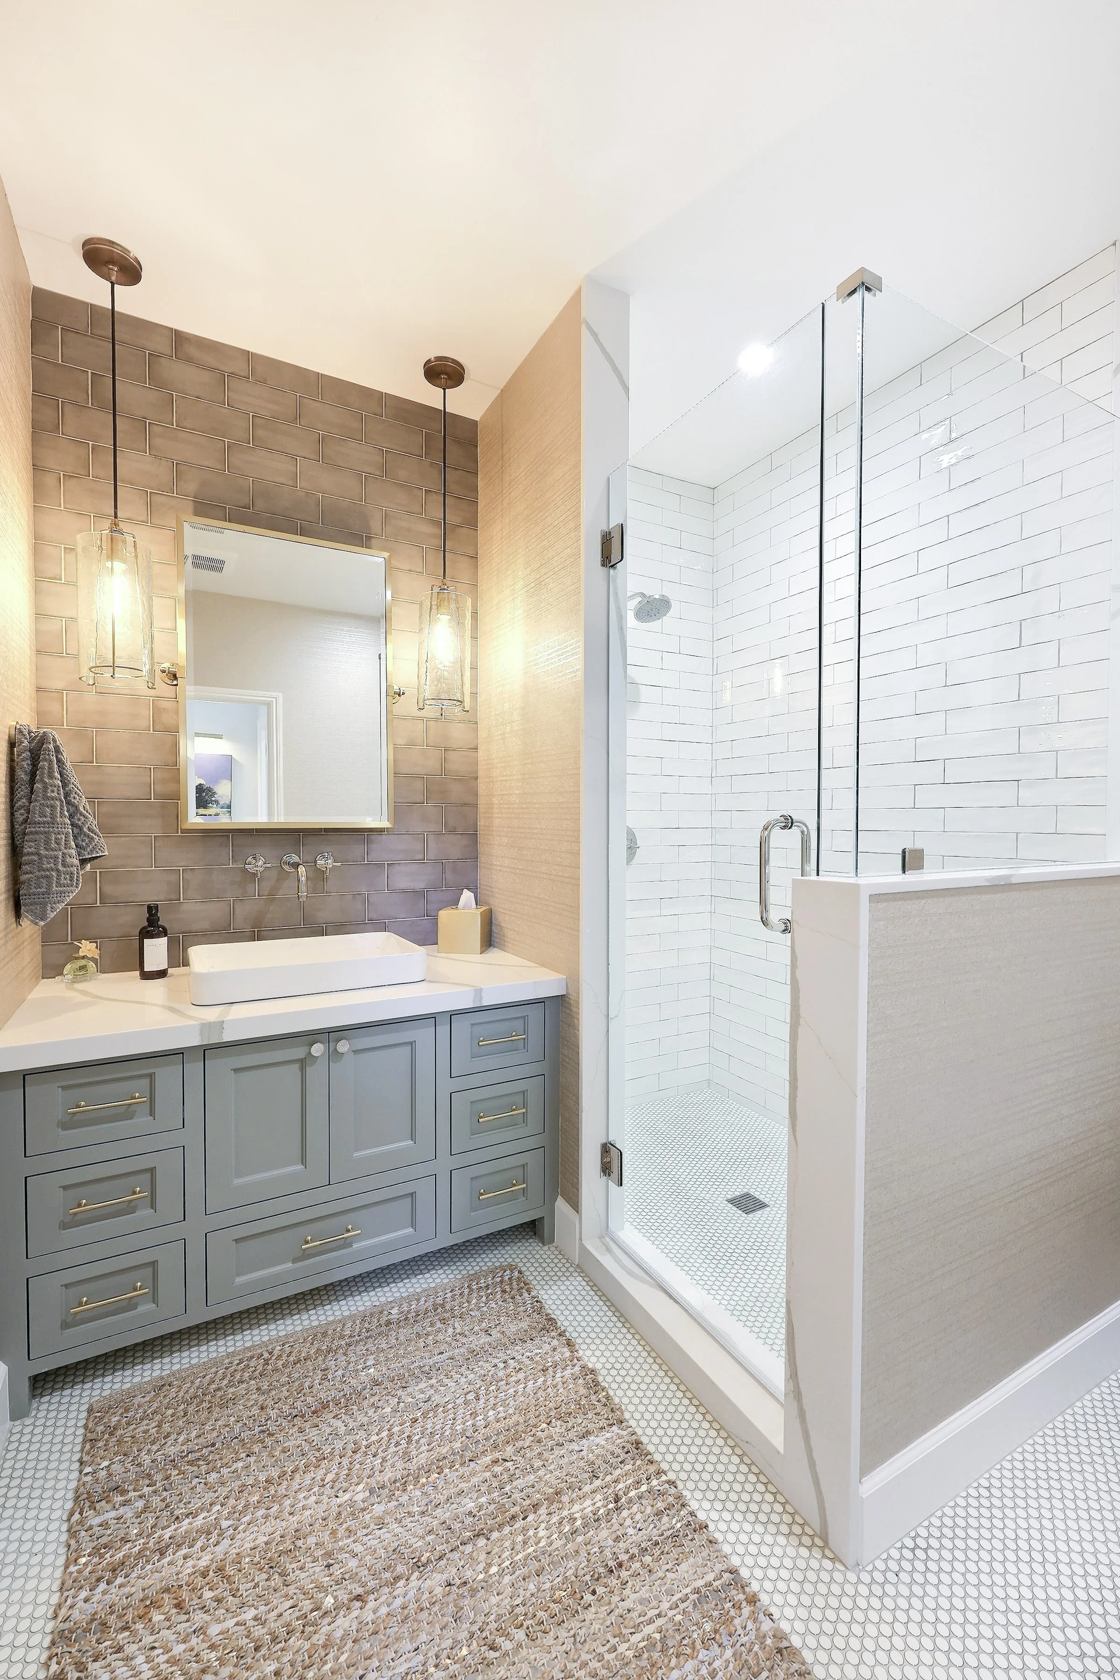
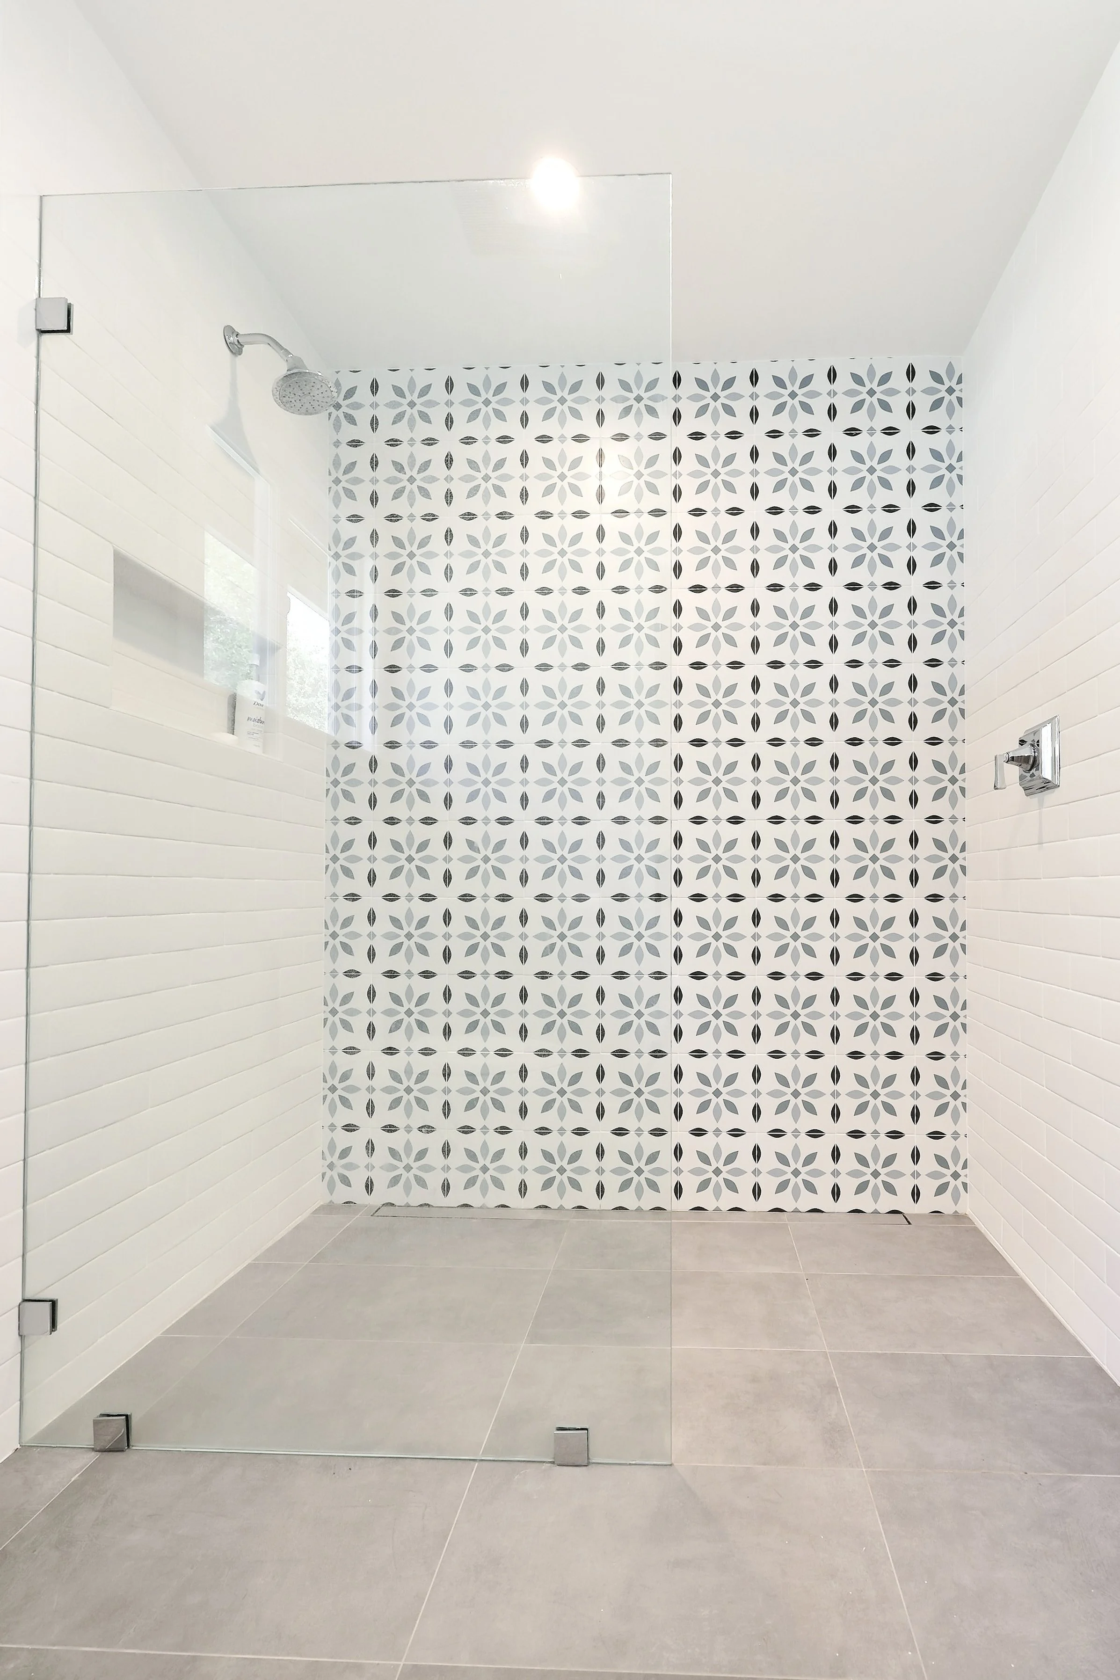
When a curbless shower is being installed, usually the floor framing needs to be changed to create a gentle slope from the entry of the shower toward the shower drain. This can mean floor joists need to be replaced and the shower drain needs to move in order to make it possible to maintain the code required minimum slope for proper drainage. When a shower has a curb, we don’t need to change the floor framing unless we’re moving the drain, and usually moving a drain only requires minimal framing changes.
In addition to framing and drain location changes, the waterproofing used on the shower pan (the shower floor area) also extends a few feet onto the bathroom floor for additional protection.
2. Bathmats may not work
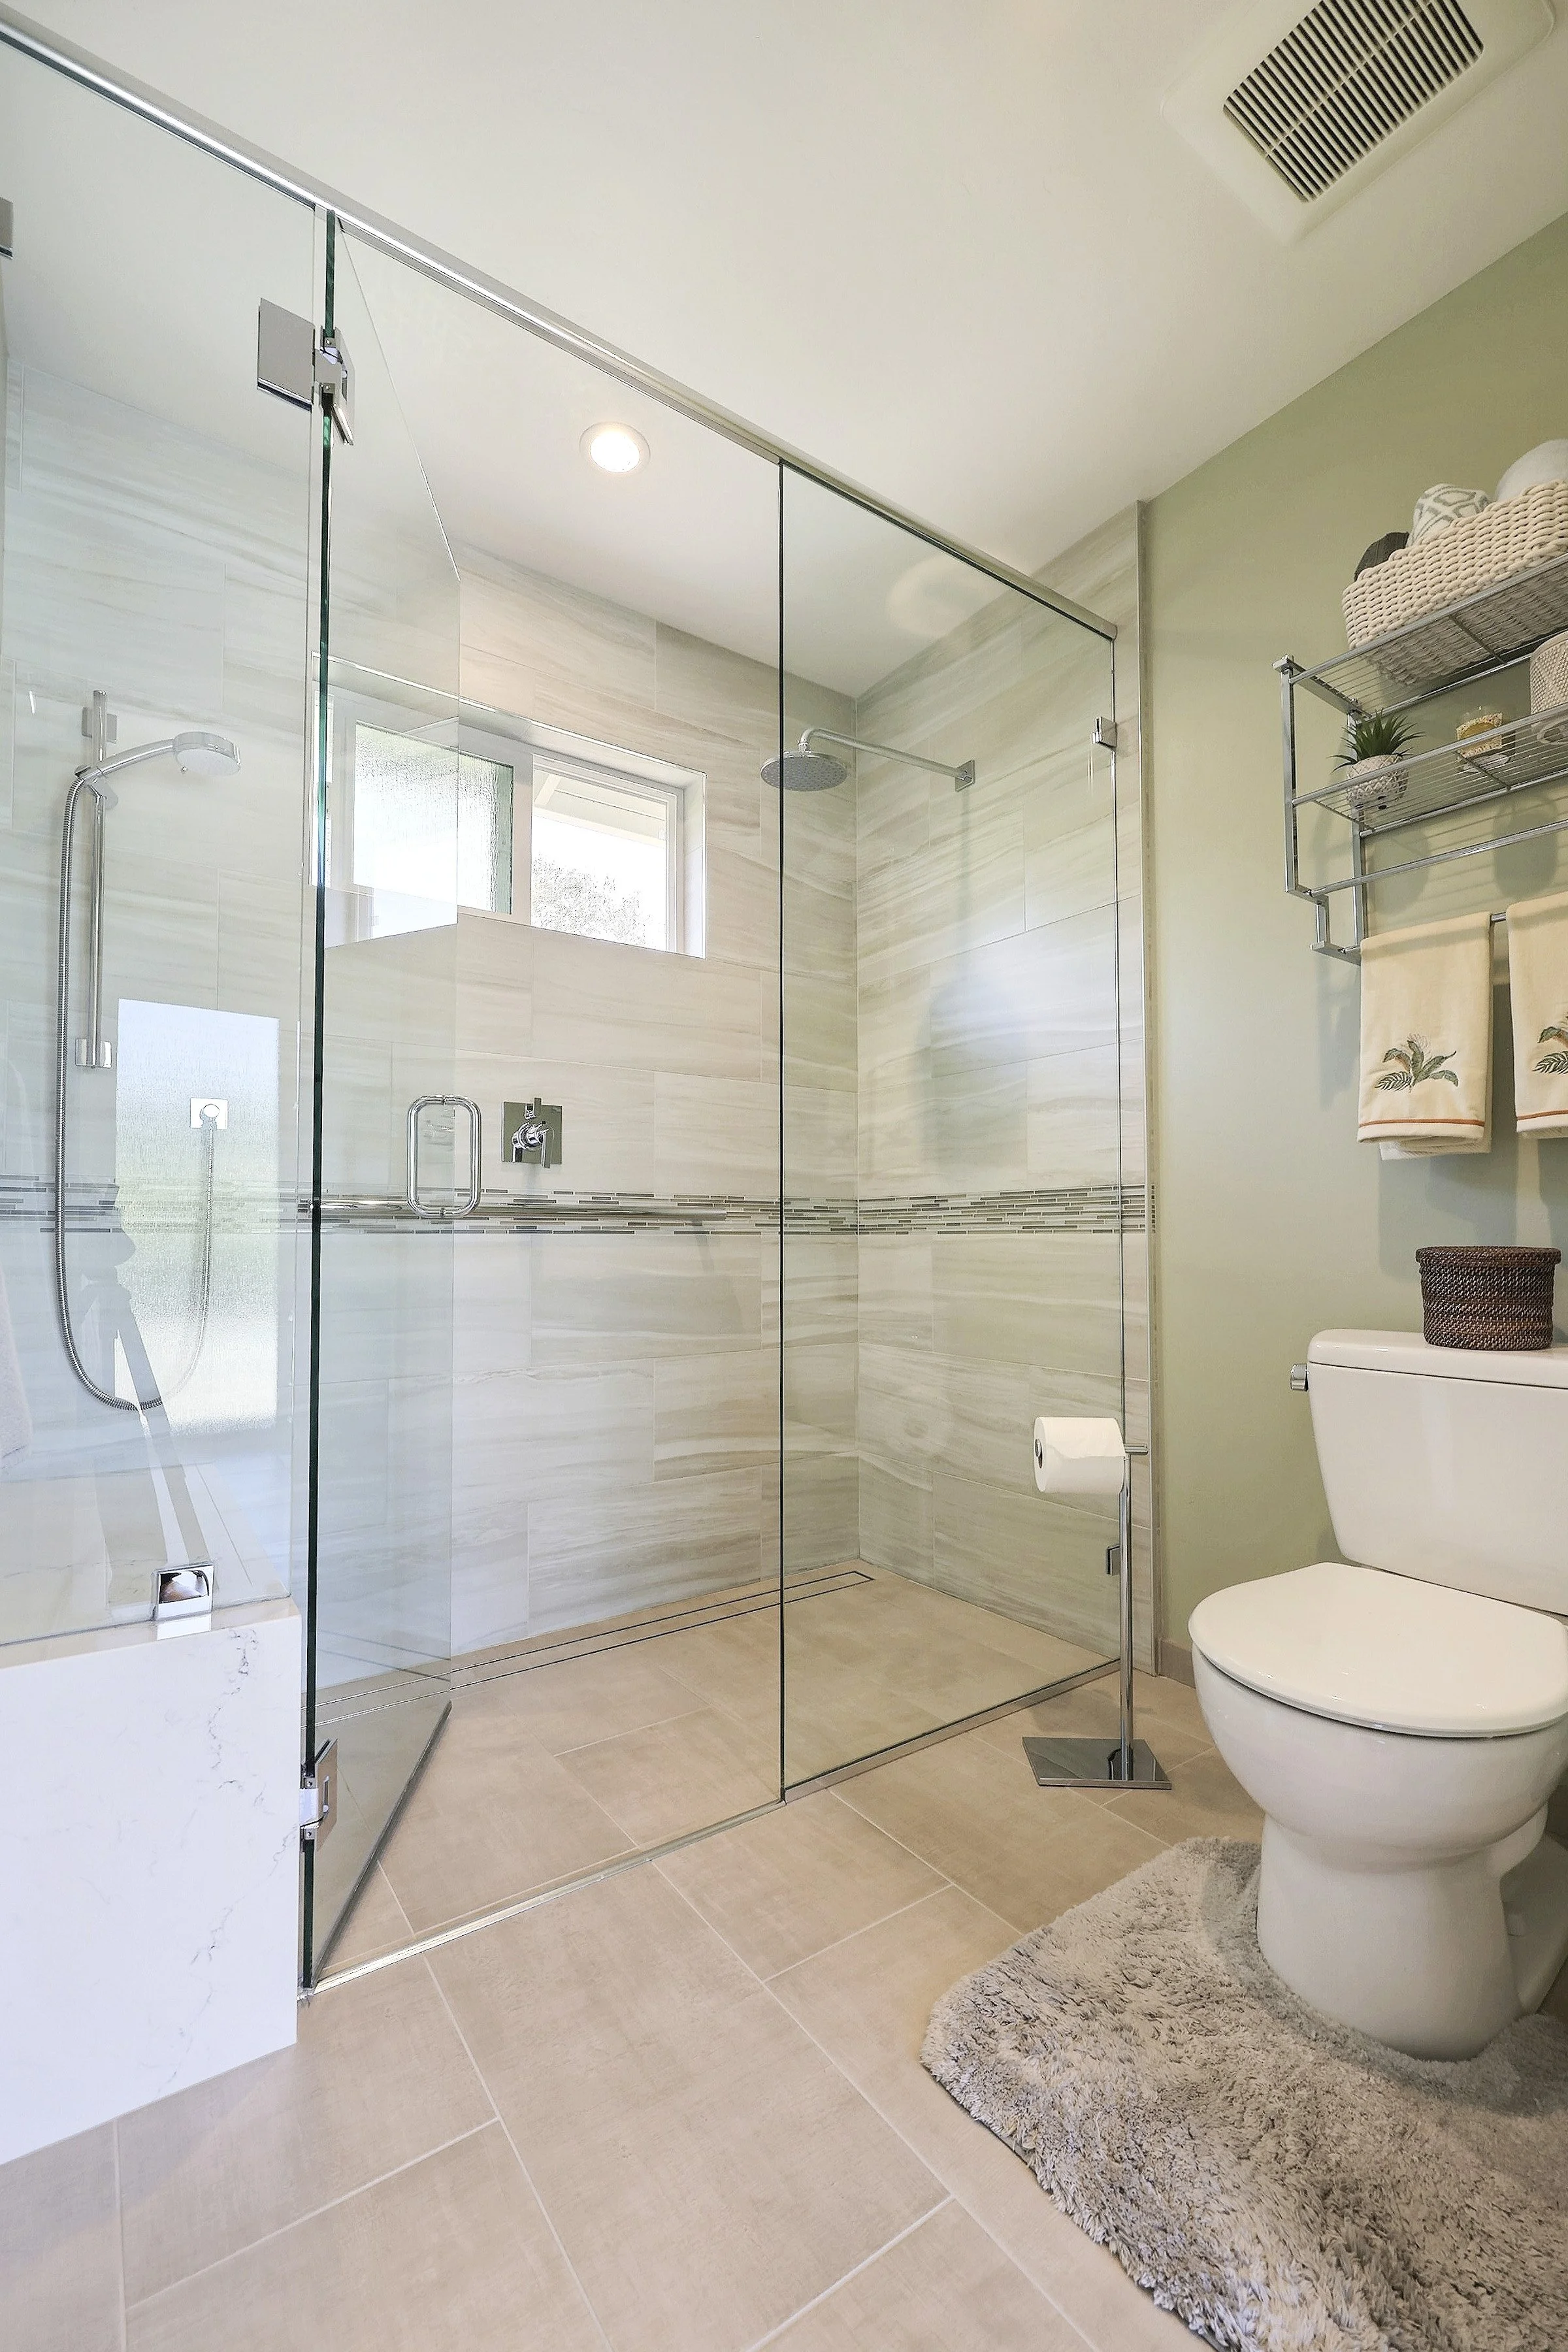
If your curbless shower has a hinging glass door, the door won’t clear a bathmat!
A minor detail most homeowners never think about when requesting a barrier free shower is if they will use a bathmat outside the shower. If your curbless shower will have a hinging glass door and you want to step onto a soft bathmat outside your shower, then you will have to swing the shower door into the shower when exiting because the glass door won’t be able to open over the bathmat. Shower doors have weather-stripping on the bottom to help keep the water in the shower. This weather-stripping touches the floor and ‘sweeps’ the floor it glides over so it won’t be able to clear a bathmat.
3. Curbless Showers Are Stylish and Accessible!
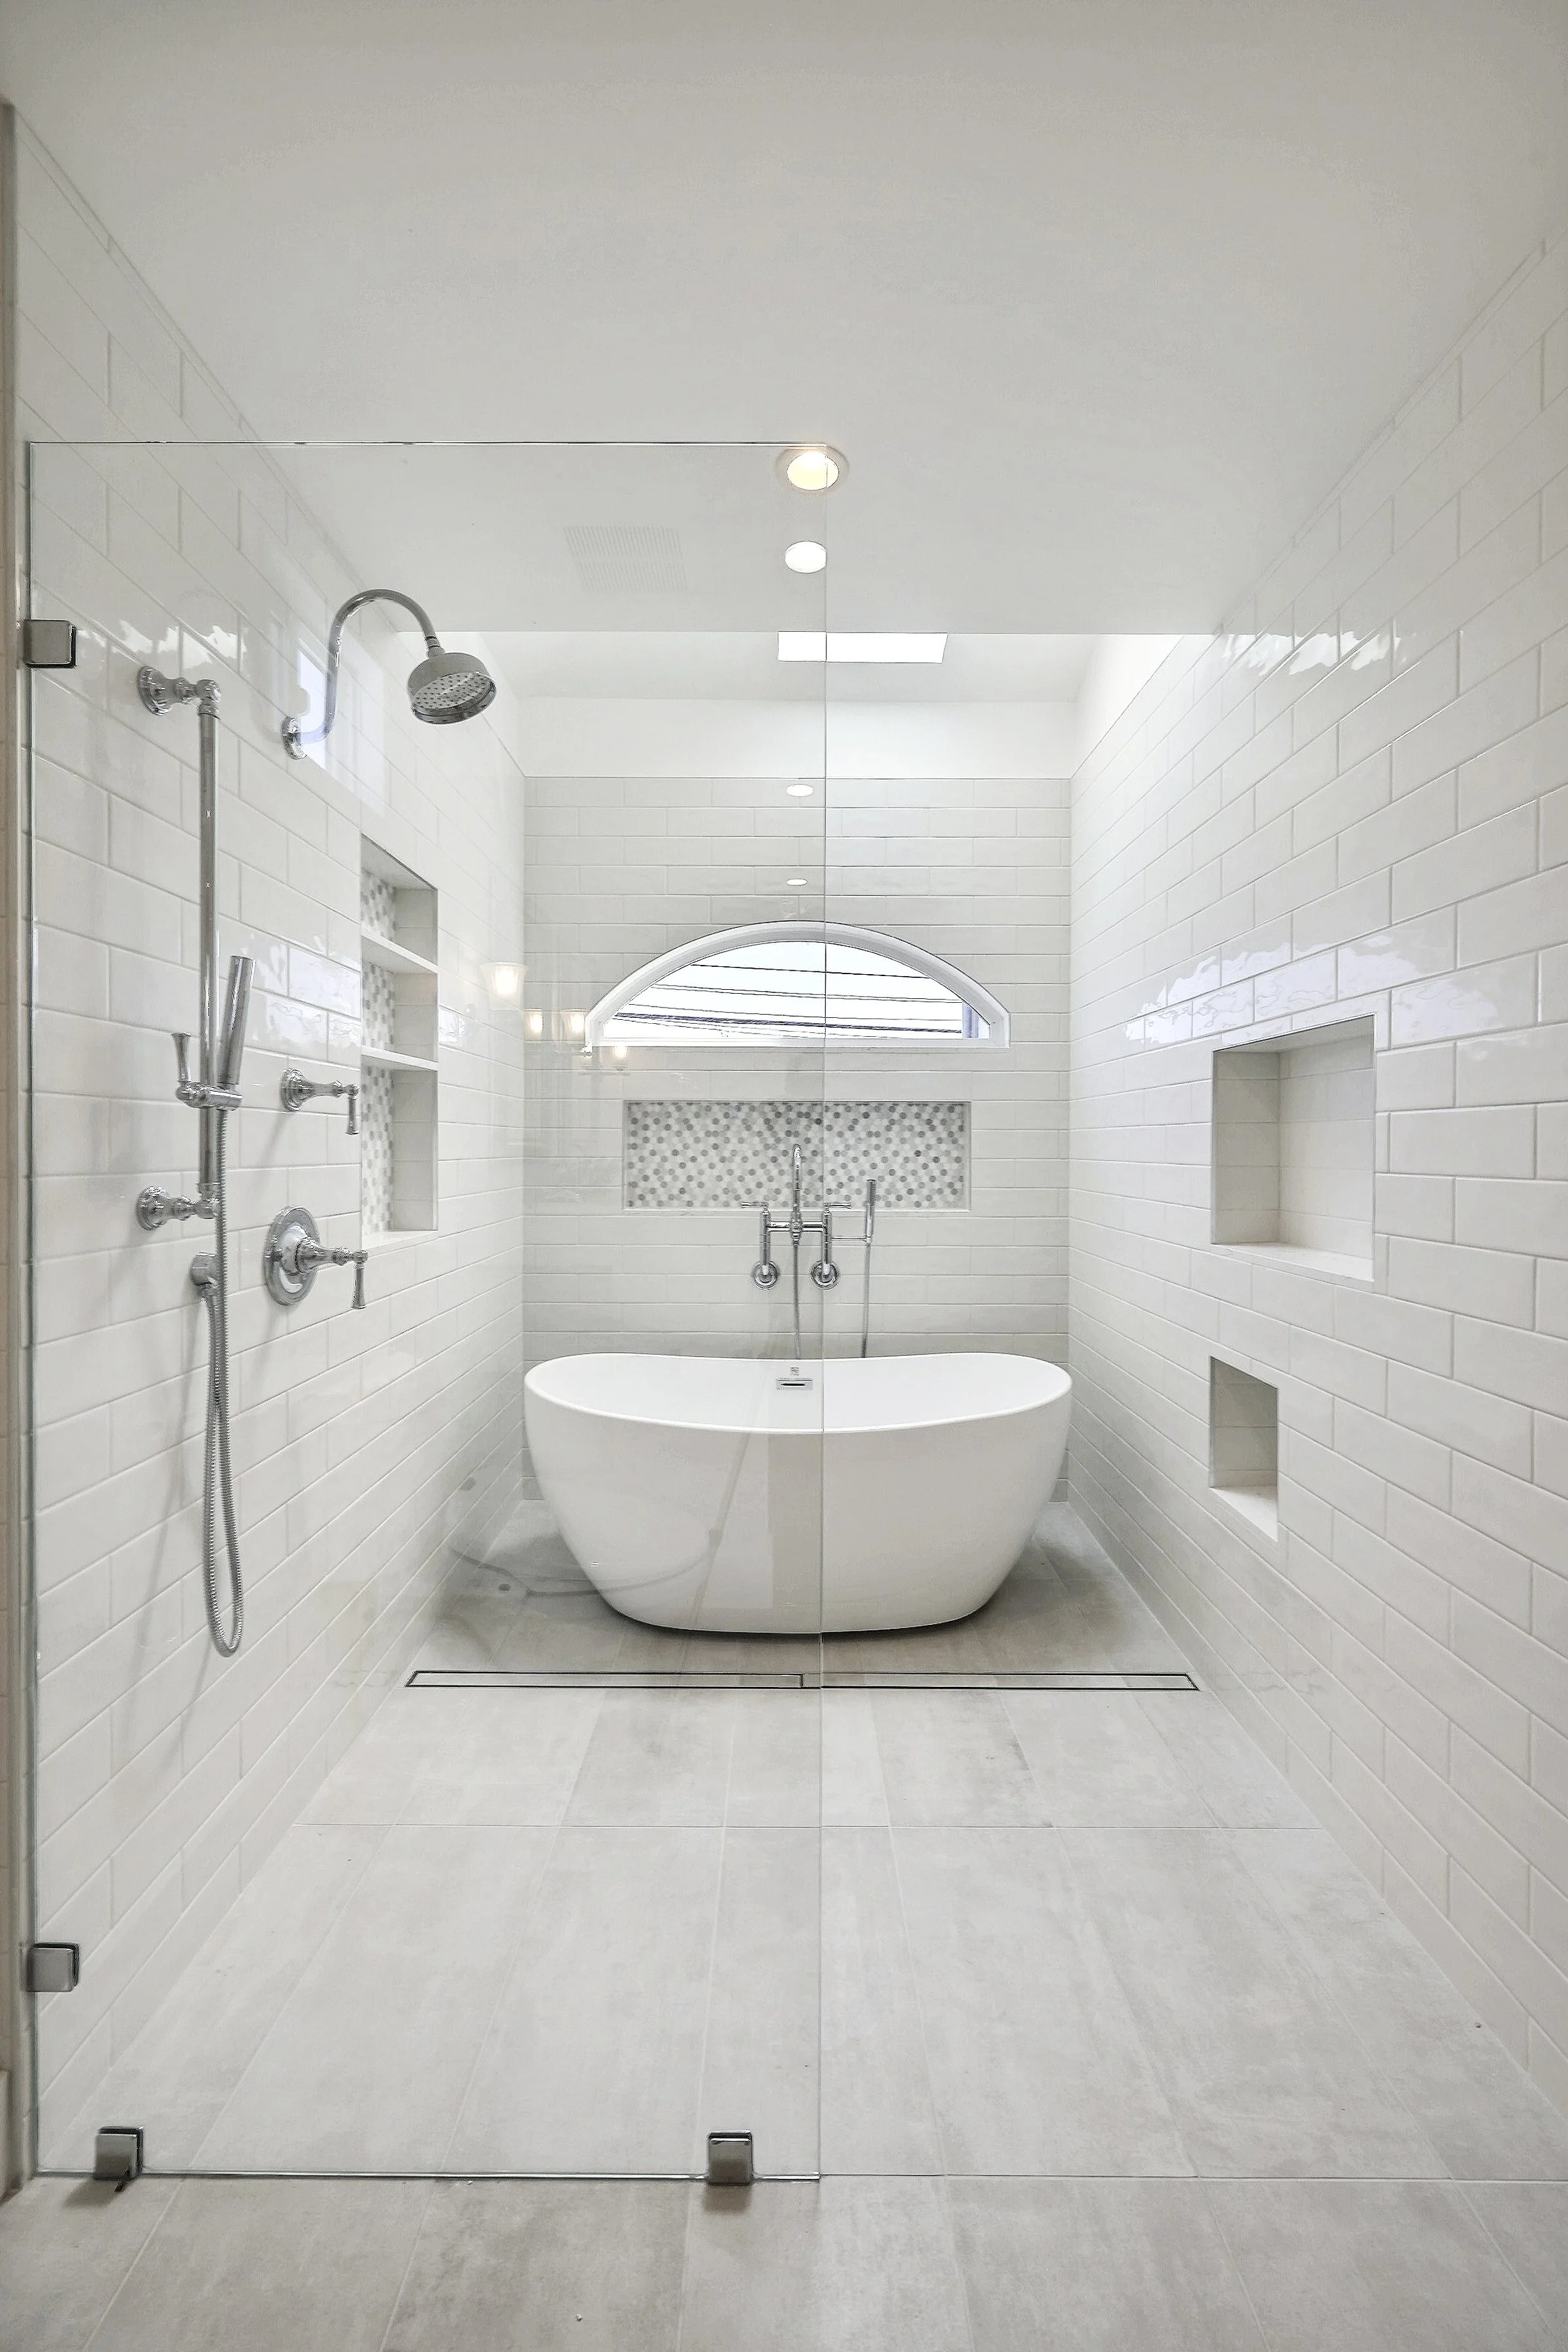
A curbless shower with a fixed glass panel and freestanding tub!
There are no shortage of ways to design a bathroom and barrier free shower to complement your personal style - you can have a full glass enclosure or a simple fixed glass panel - you can use the same tile floor as the bathroom or change to something different. The possibilities are endless! If one of your project goals is to have a barrier free shower to age in place, then I would recommend the following design features:
A shower entrance that’s 36” wide to accommodate mobility assistance (walker or wheelchair - always good to be prepared!)
A folding bench, built in bench, or space for a mobile bench which can be used to shower while seated (if needed or preferred)
A handheld shower head on a slide bar that can adjust and be held to shower in the event that you can’t stand right under a shower head for a shower
If you’re looking for more helpful bathroom tips and checklists to help you achieve your remodel goals, check out my Bathroom Design Guide. The guide has a lot of value, but I think you’ll especially appreciate the section on shower and tile selections; plus I include my personal project planning spreadsheet that’s editable for your own use.
Ready to design your dream bathroom with a professional? Contact me today.